Projects
Unlocking potential through neuroarchitecture. We combine scientific research with innovative design to create spaces that enhance well-being, productivity, and human connection. Discover how our evidence-based approach can transform your environment and drive effective results.
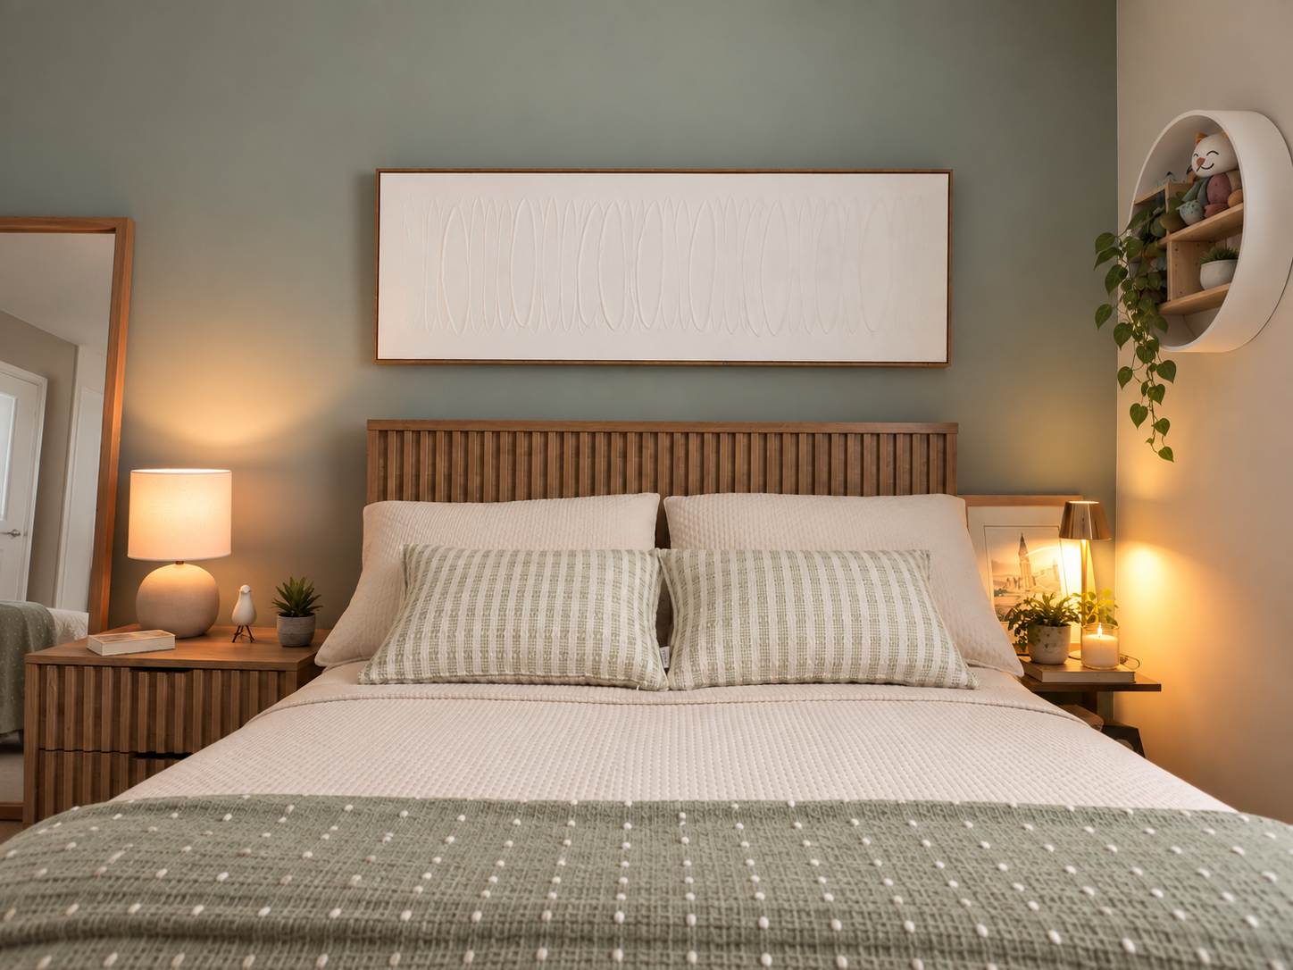
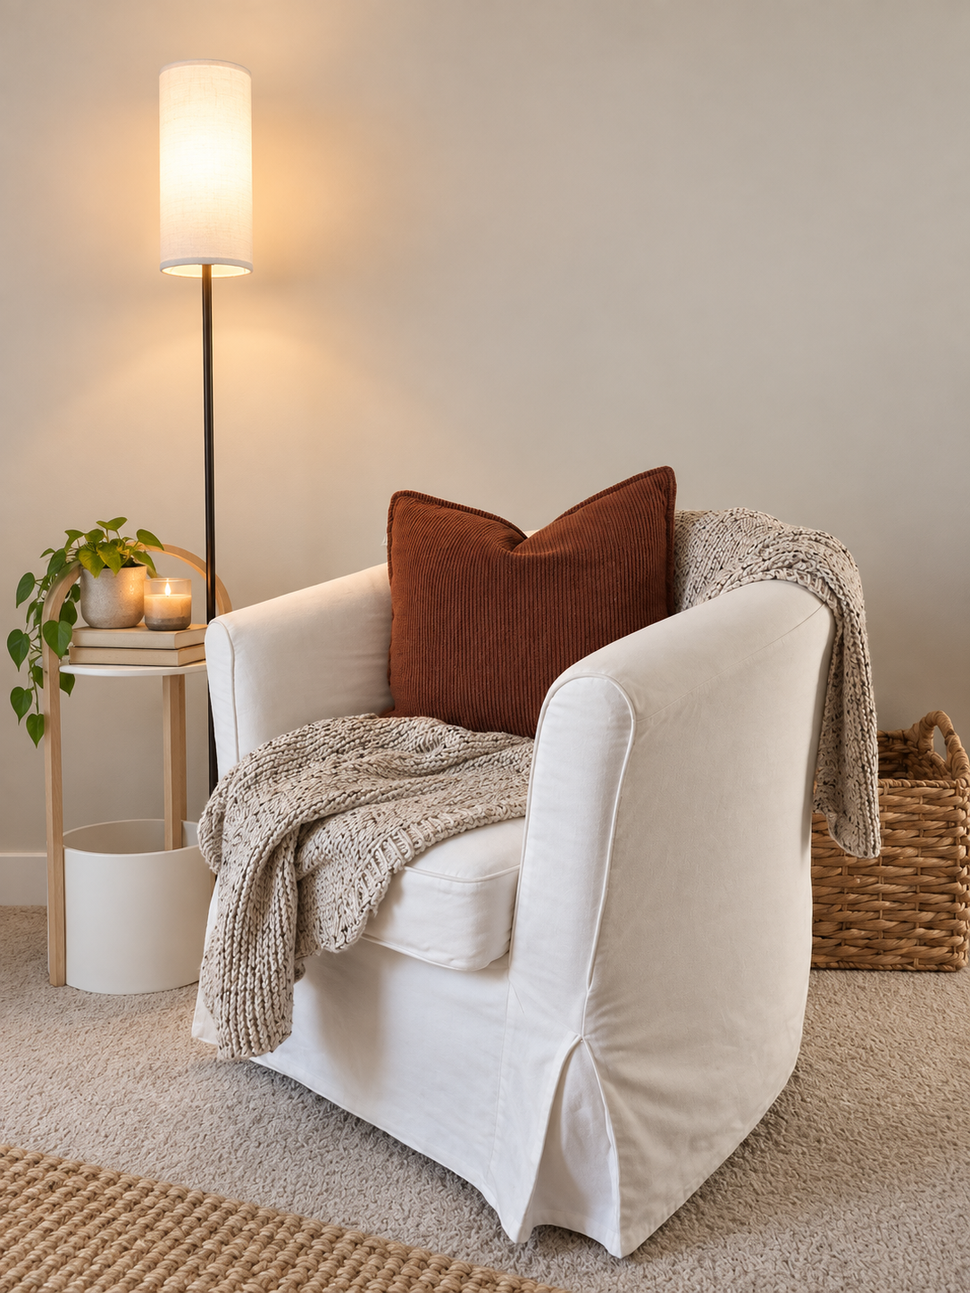
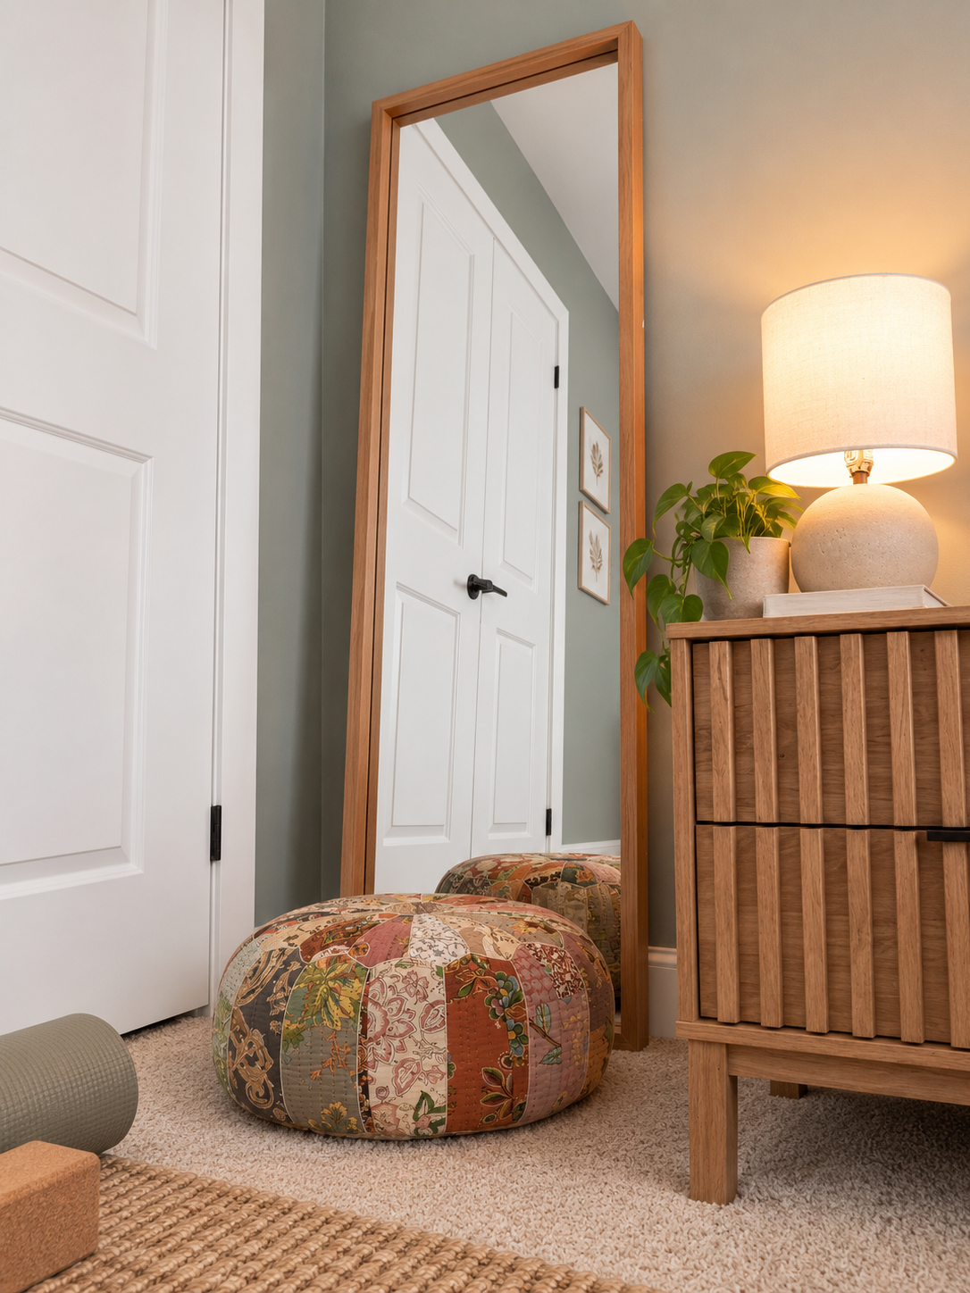
A corner that invites you to let go of the day
A space for disconnection that prepares body and mind for sleep
Neuroarchitectural and Emotional Approach: Our client, who works an office job outside the home, arrives stressed—especially in winter—at a home open concept and small, where there is no physical boundary between «work mode» and «rest mode.» That lack of transition was affecting her sleep: she needed her own space that would mark, sensorially, the end of the day.
Based on their perceptual needs, we develop a proposal grounded in neuroscientific evidence: we select a corner within the home and transform it into a multipurpose space—for reading, meditating, practicing yoga, and sleeping—capable of signaling to the brain that it is time to disconnect.
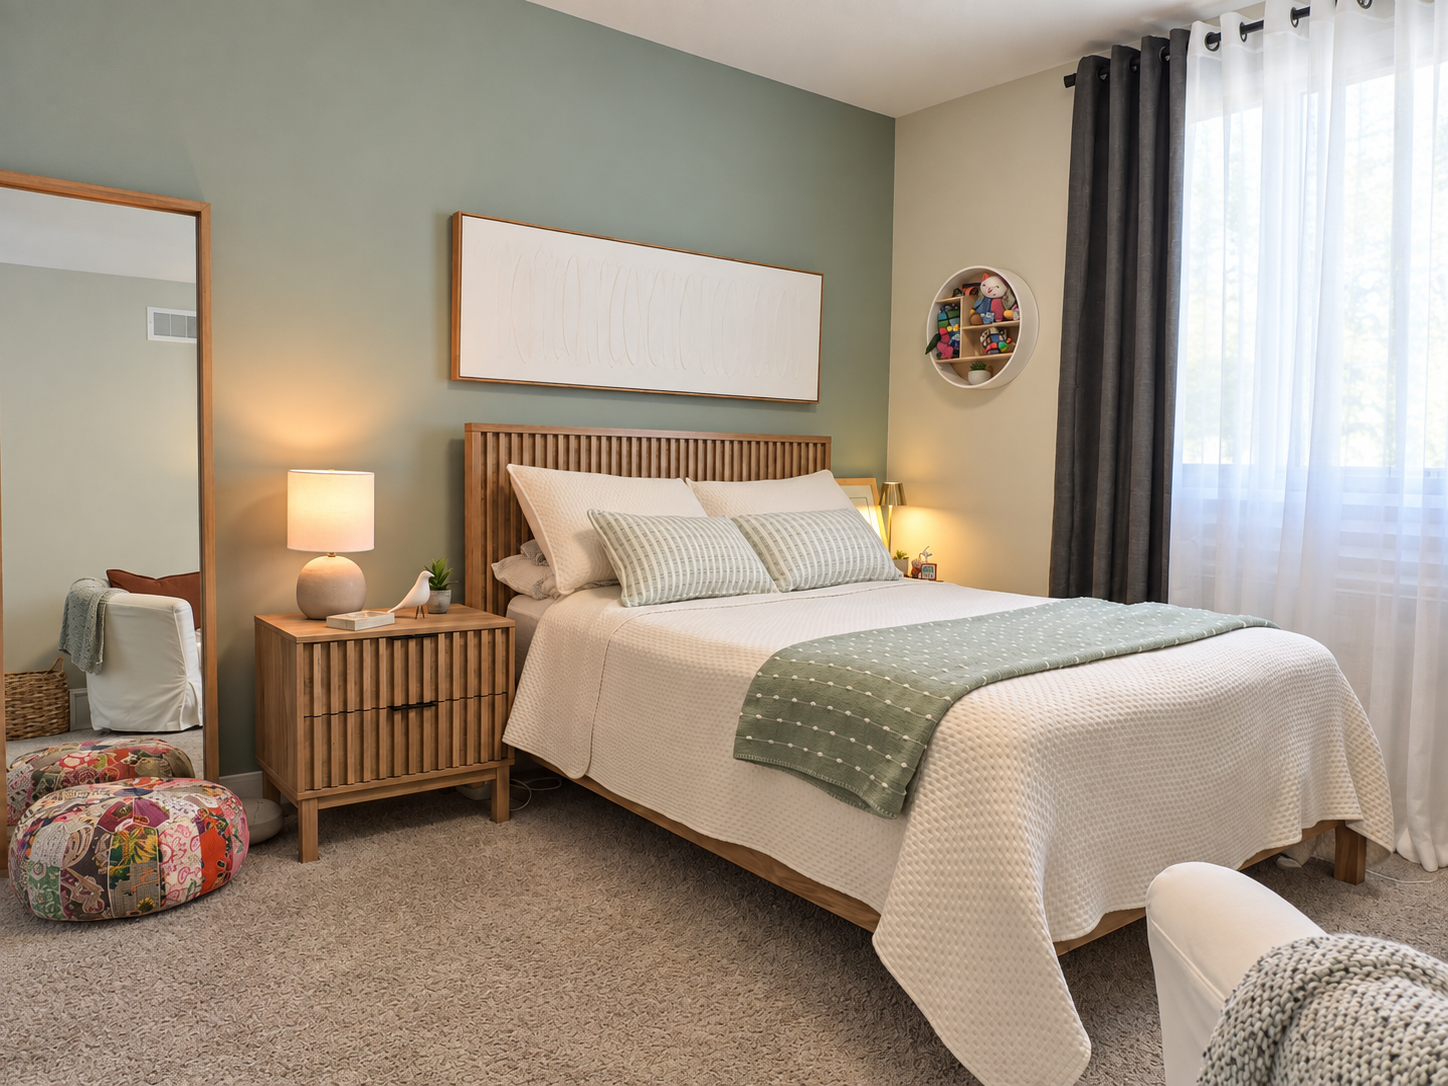
The solution incorporated variable lighting, ranging from functional white light to warm tones that mimic the natural descent of sunlight, at different heights depending on the activity. The walls were painted in sage green, evoking nature in the dead of winter. Natural textures—wool, wood, cotton, linen—and art with simple shapes and colors were added to avoid visual overload. Today, this small room is an oasis: the necessary preliminary step your body needs before falling asleep.
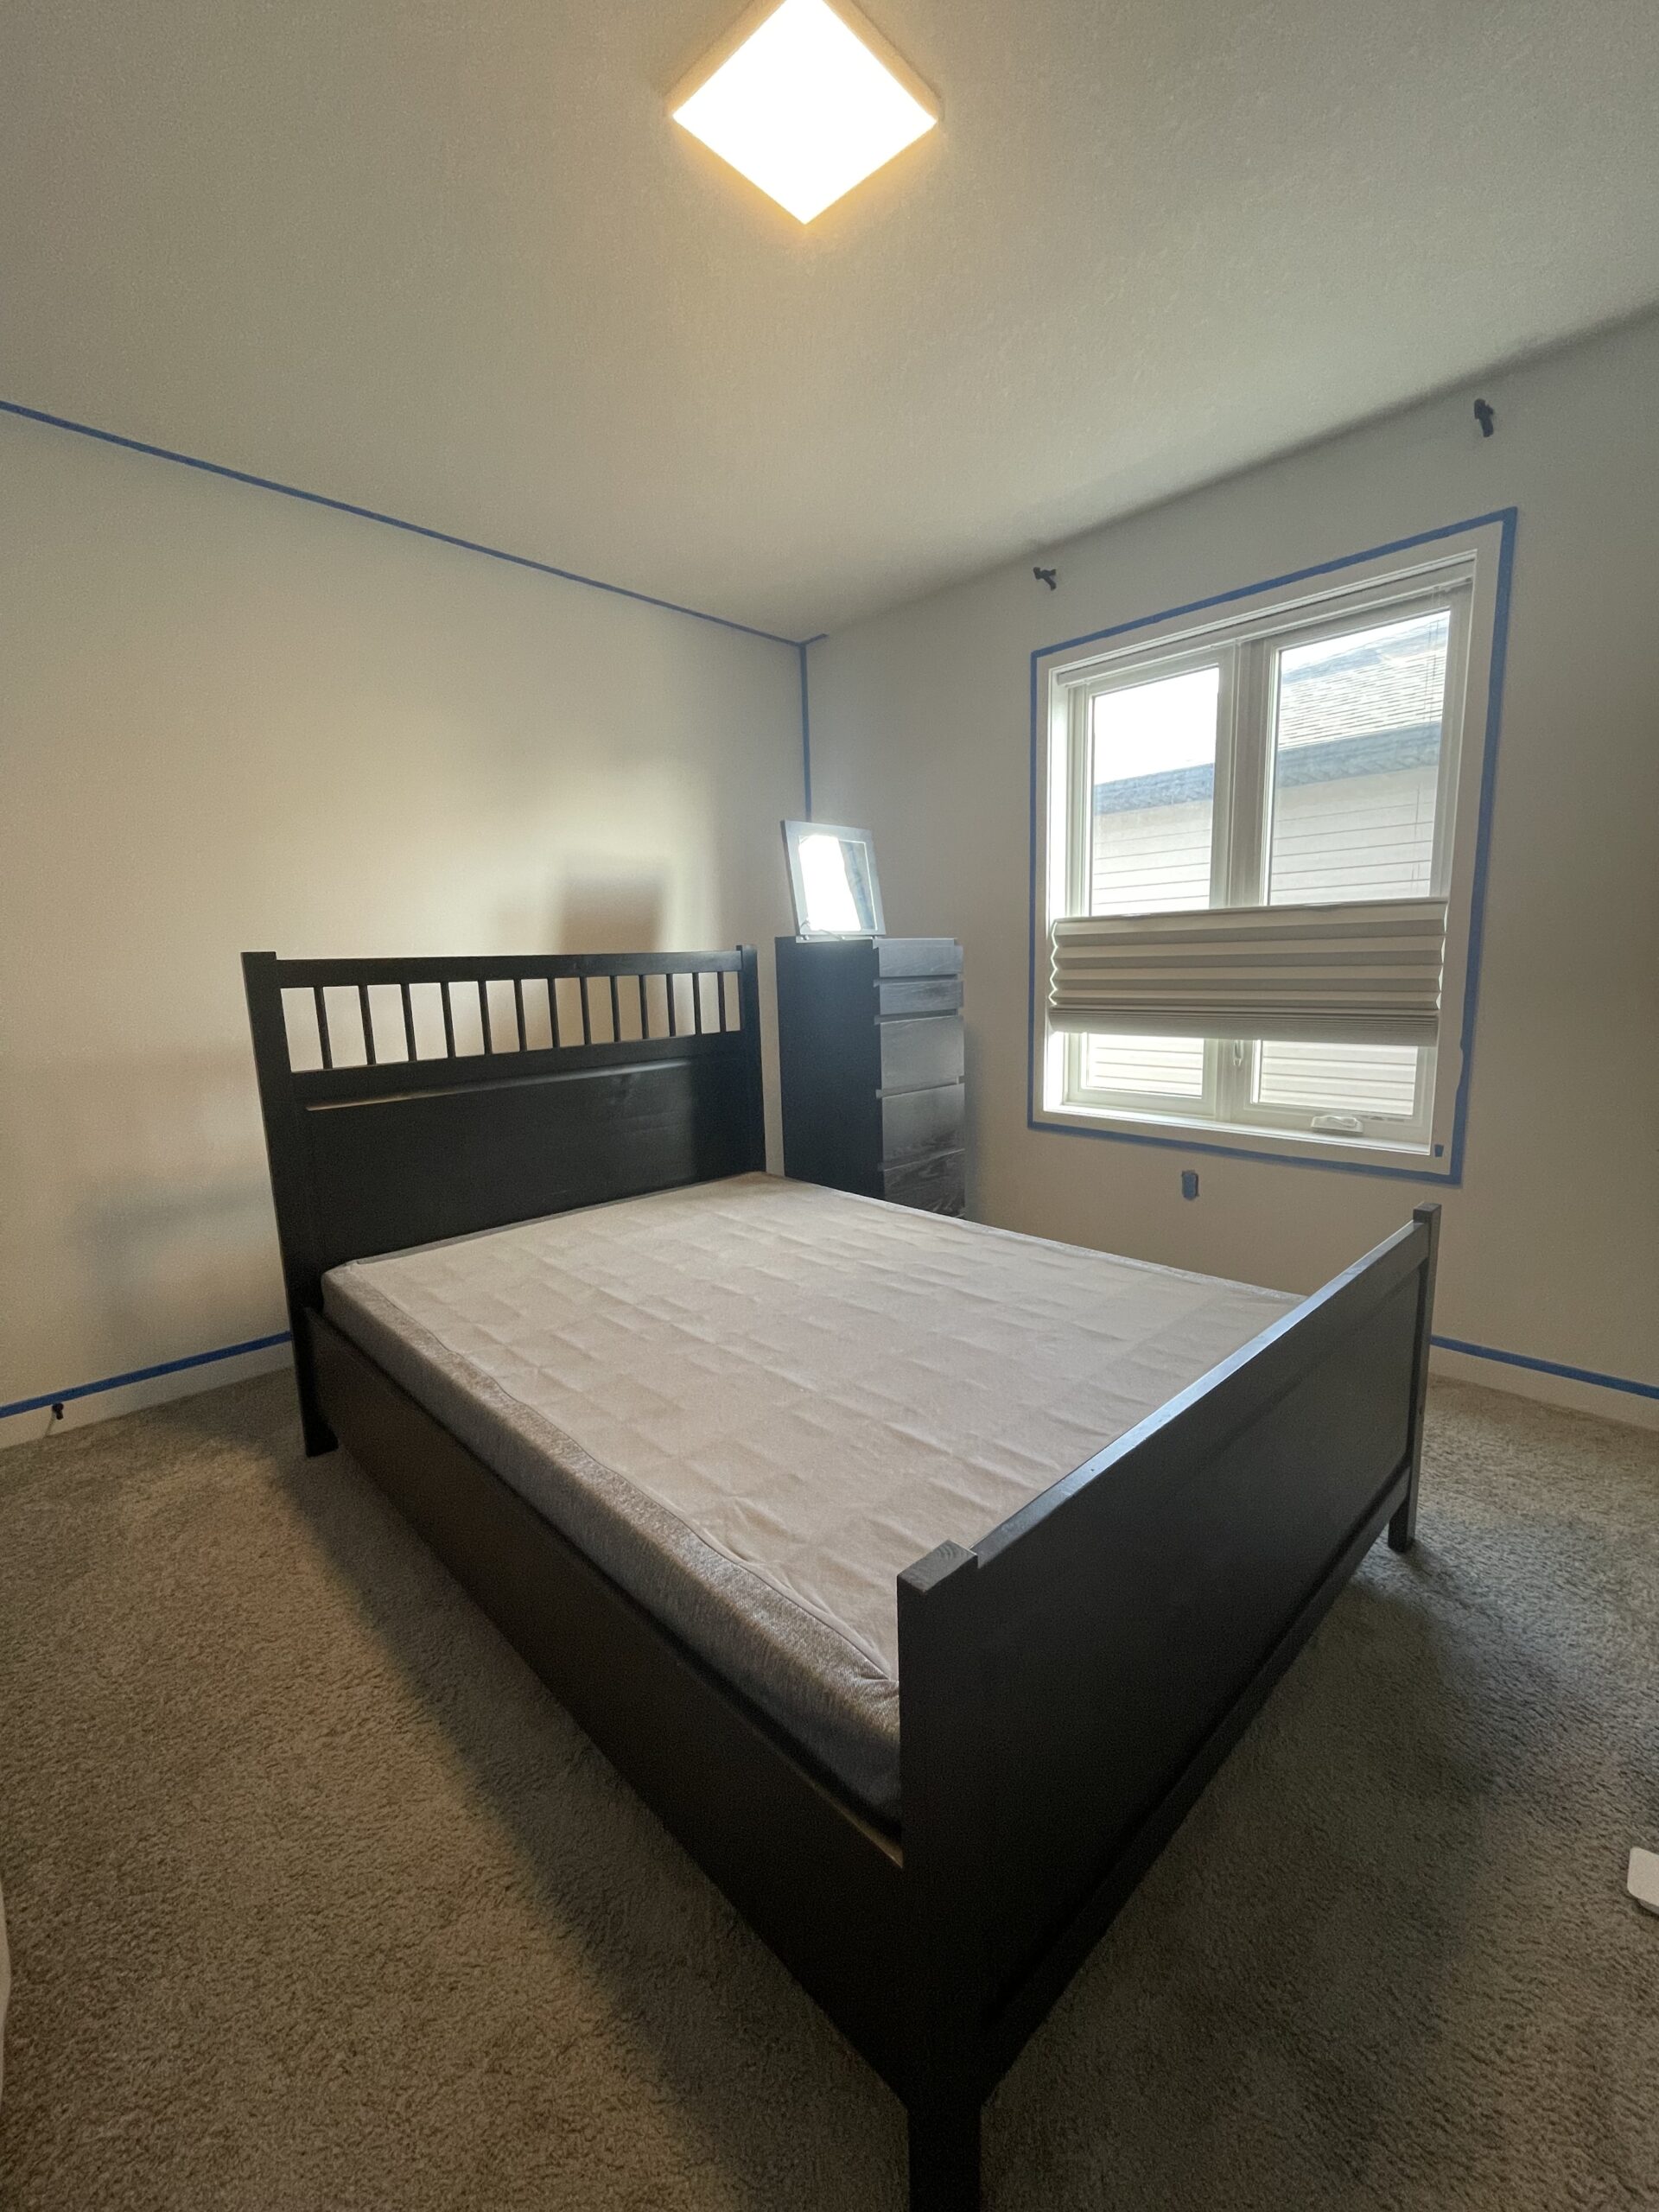
Initial state: Housing open concept without physical or sensory boundary between work and rest; without a dedicated space for disconnection.
Intervened Space: Activity- and time-of-day-based variable lighting, sage green walls, natural textures (wool, wood, cotton, linen), and low-visual-stimulus minimalist art.
A Therapeutic Massage Room That Accompanies
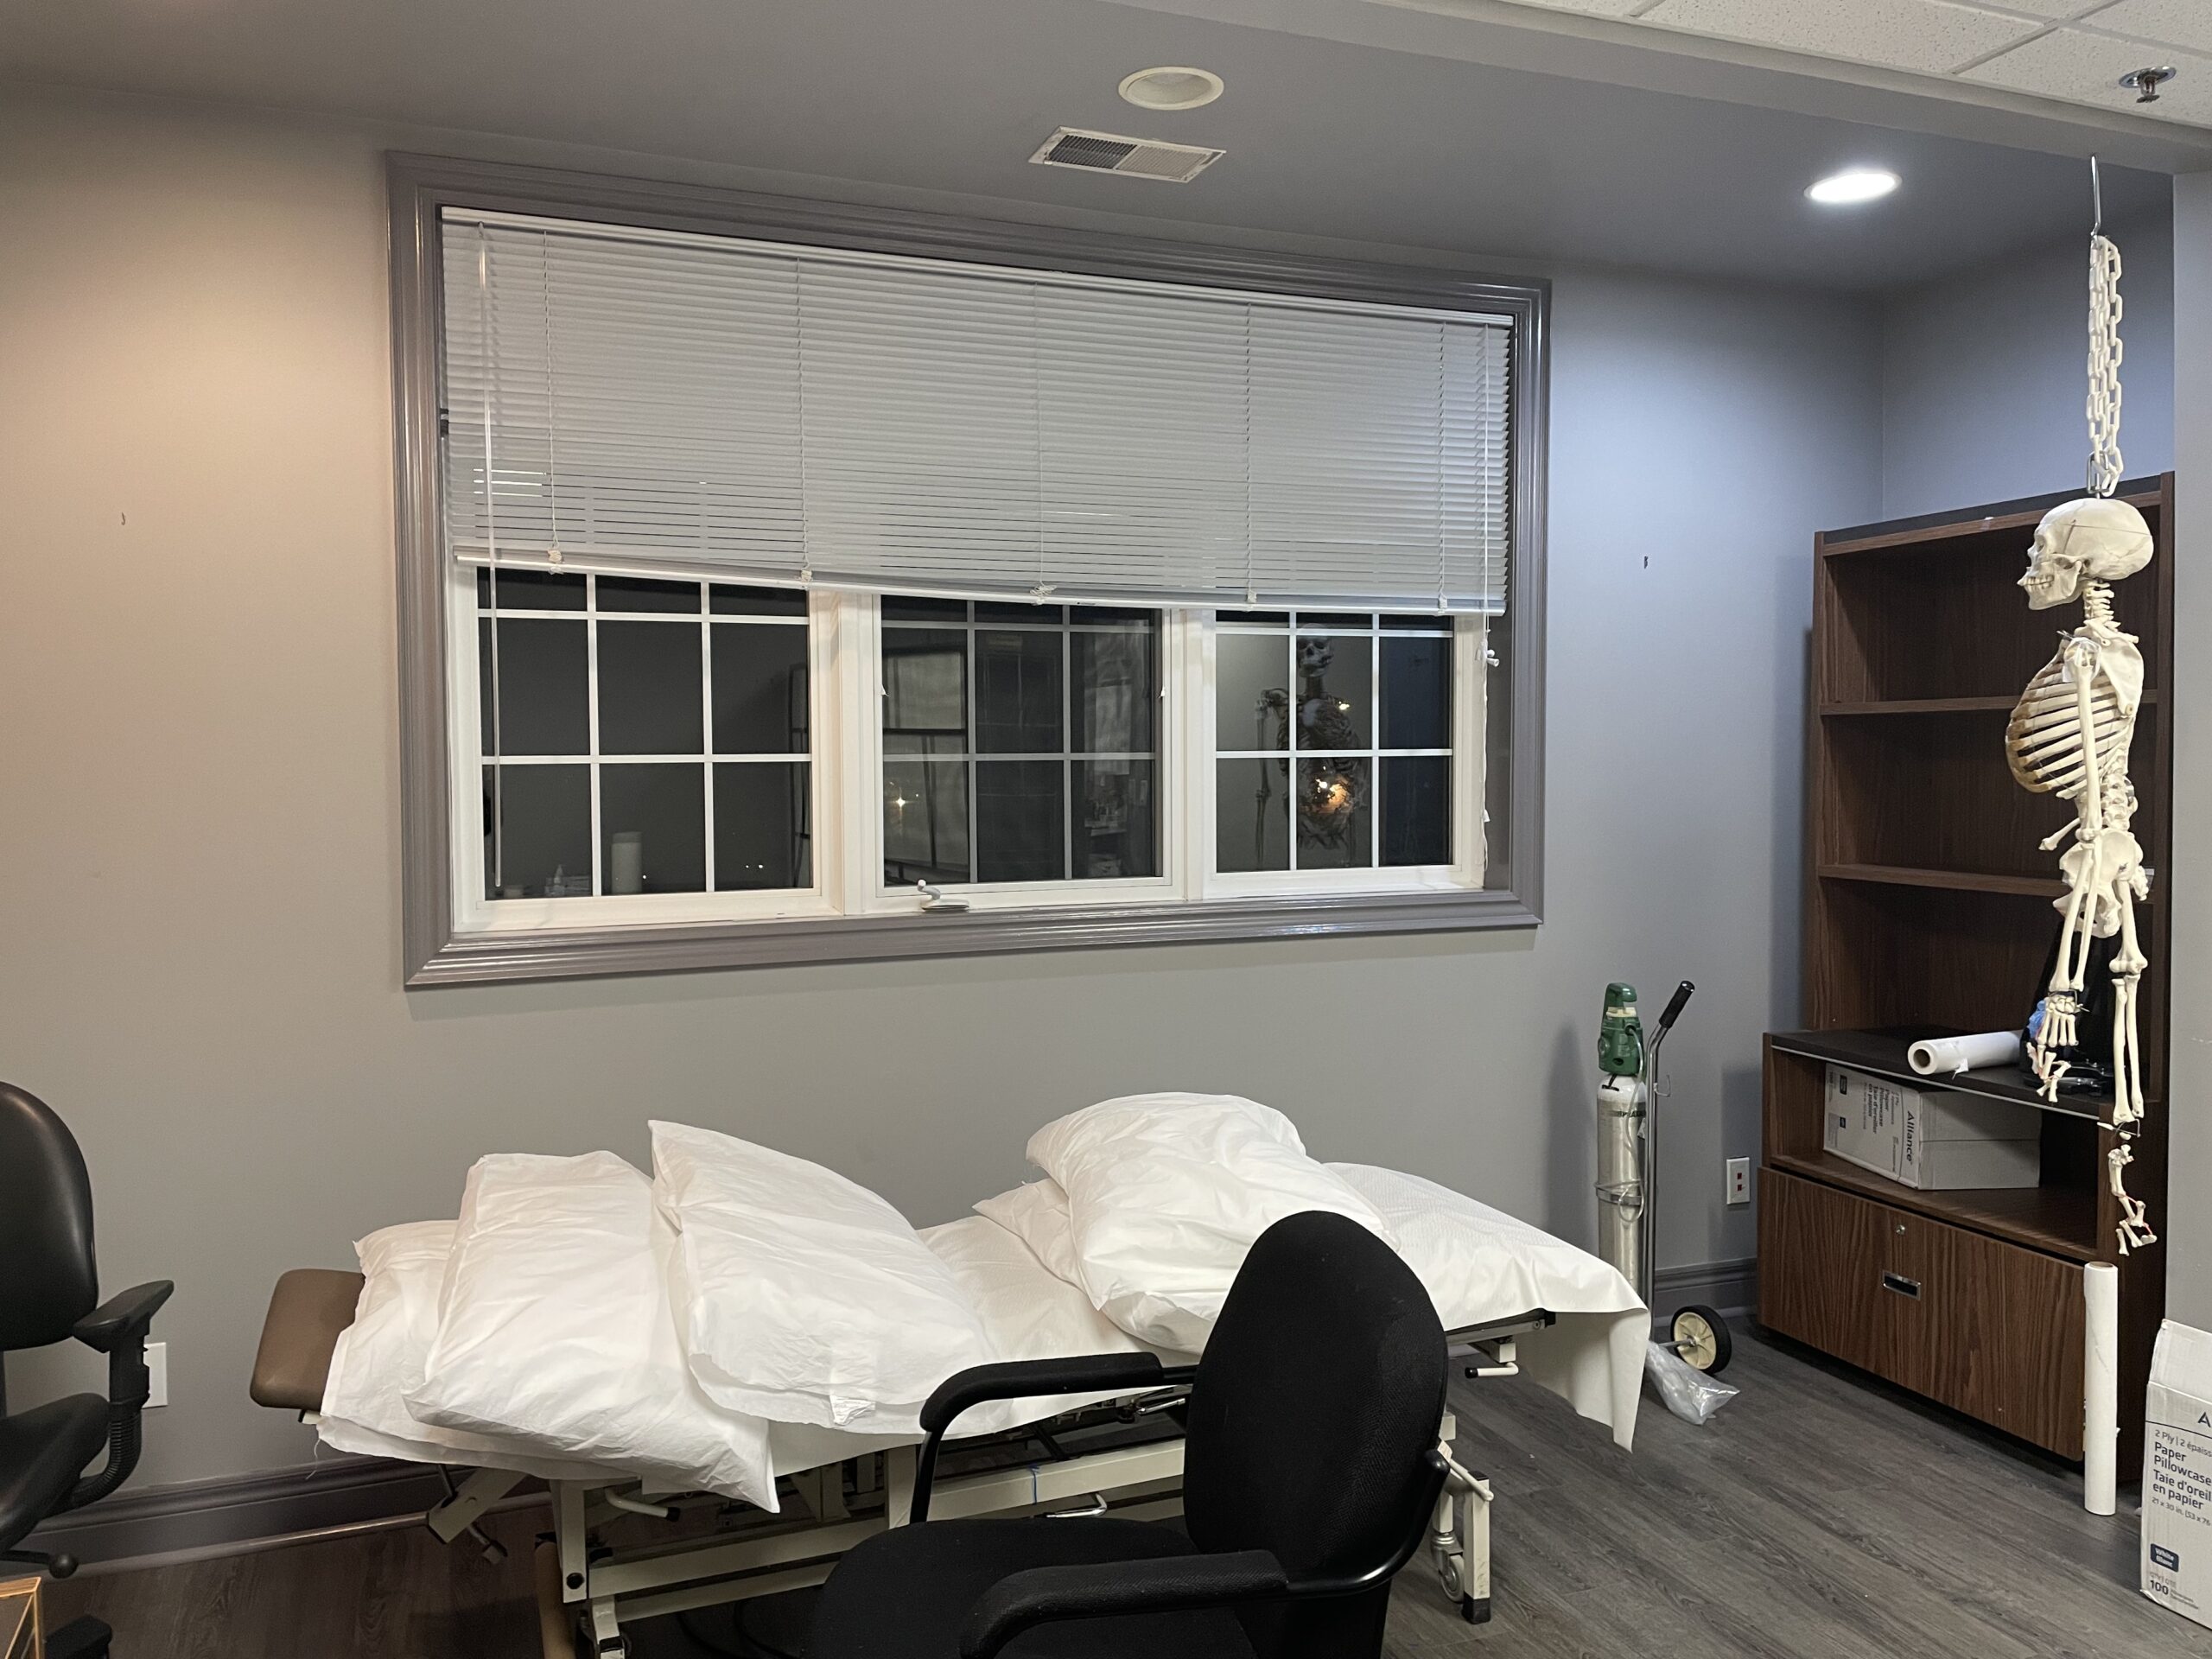
Low-cost sensory design: a warm signaling system that reduces tension and prepares the body for treatment
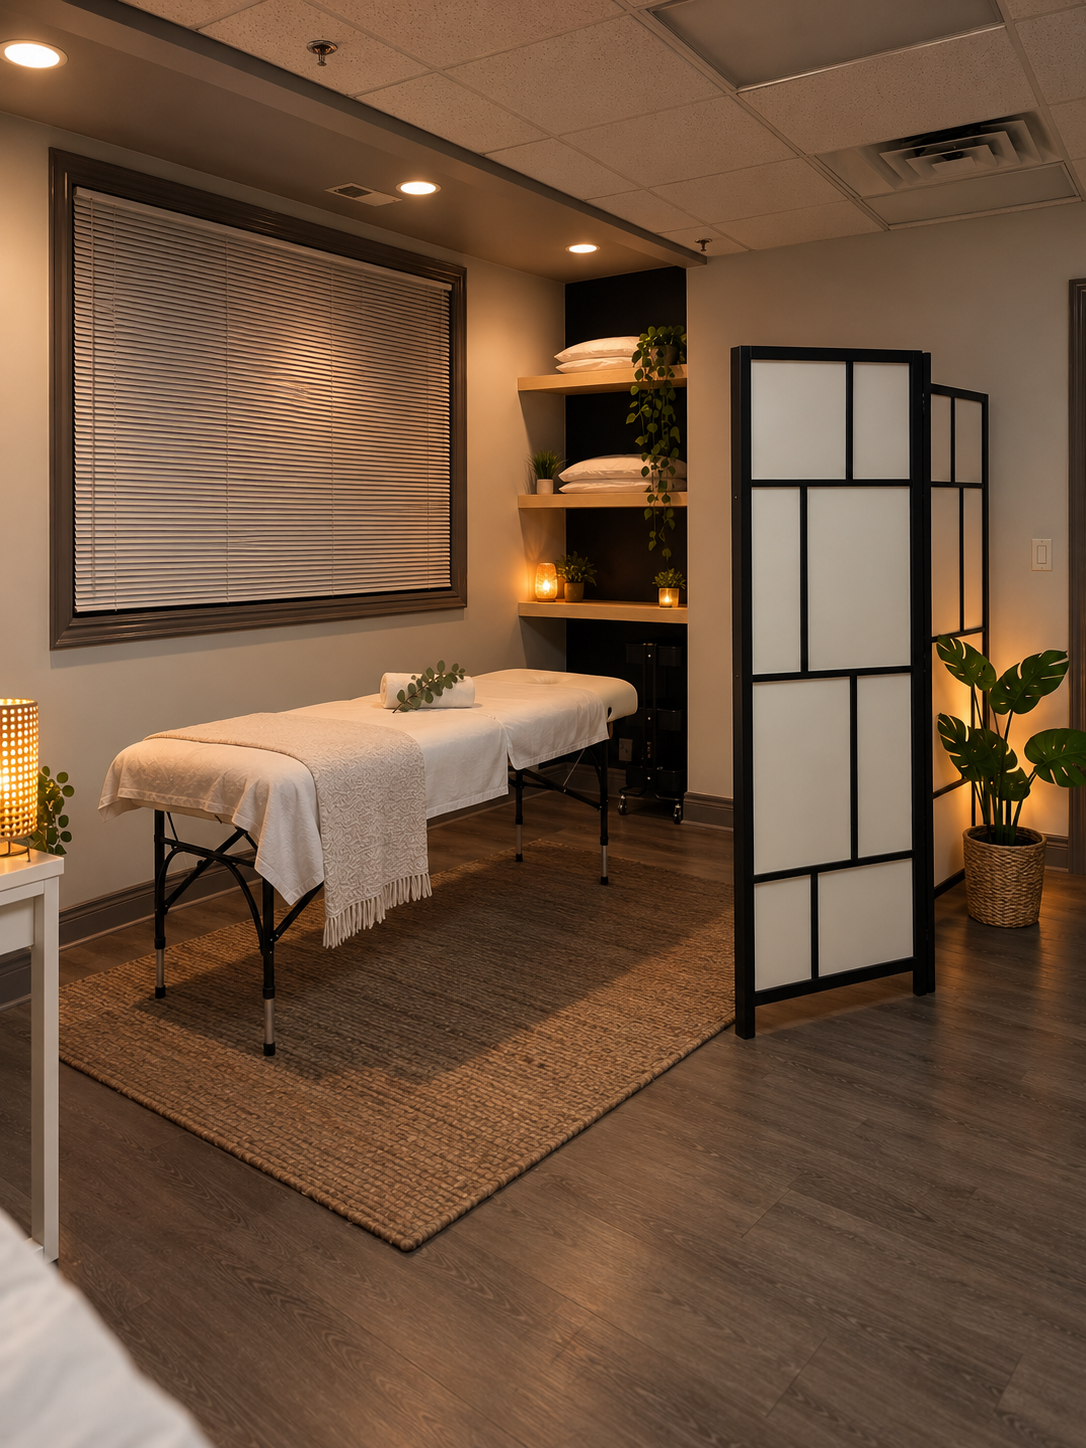
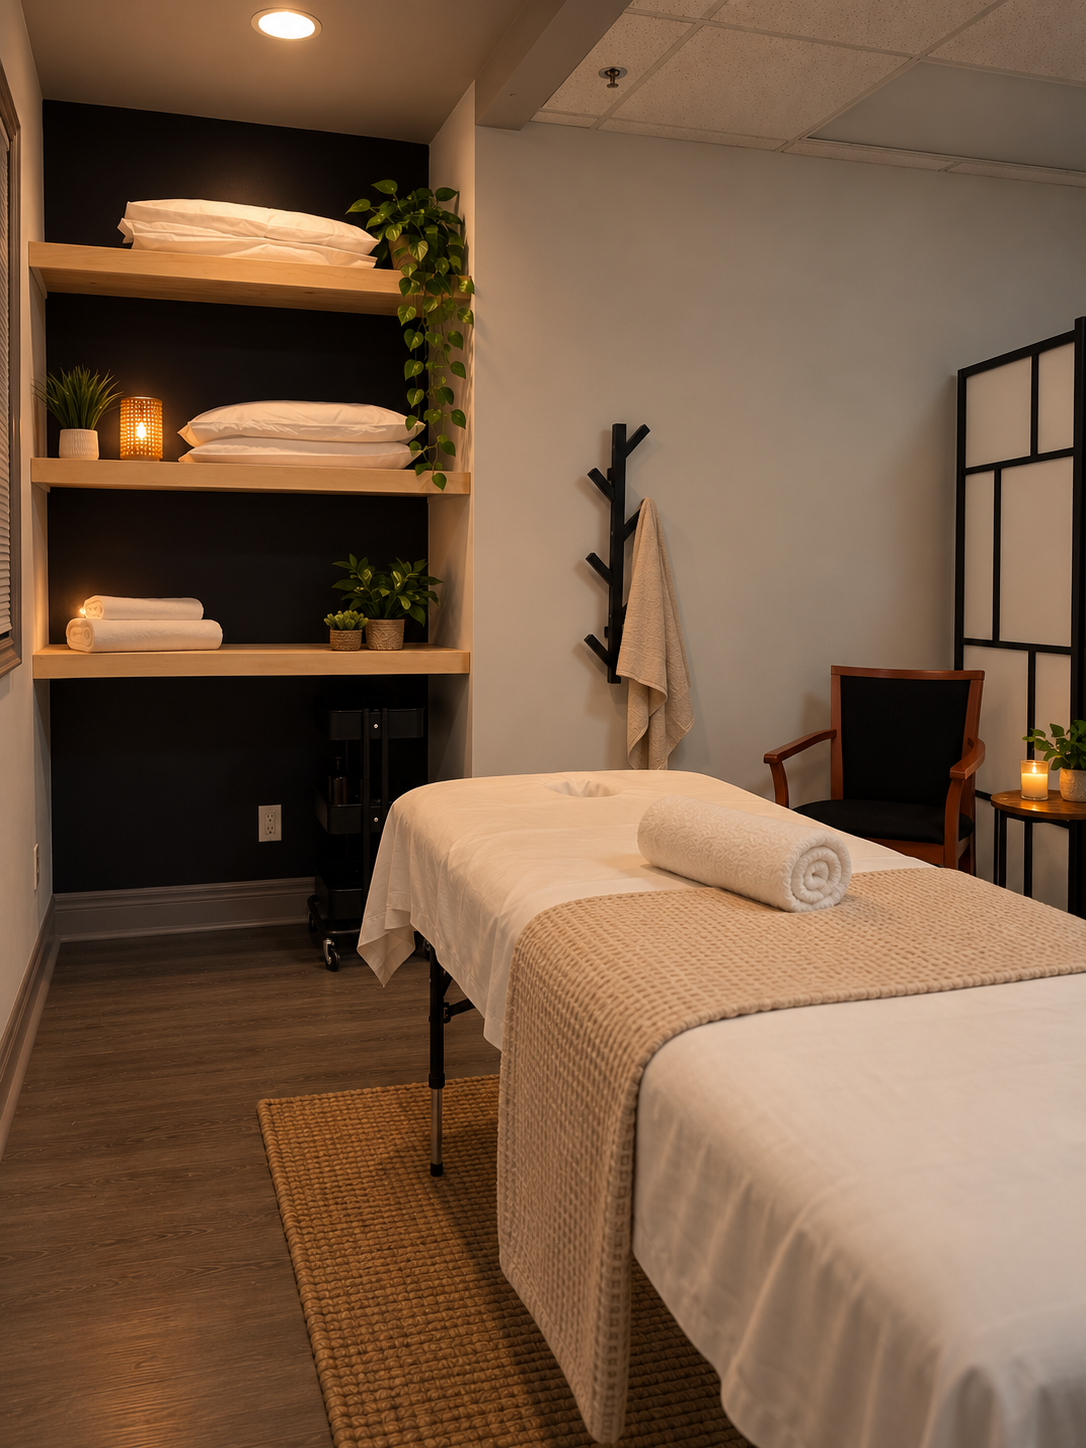
Neuroarchitectural and Emotional Approach: Our client, a physical therapist, needed their manual therapy room—functional yet cold, more of a clinic than a healing space—to convey privacy and well-being from the very first moment. What should have been the beginning of a restorative treatment felt like a clinical procedure, lacking the warmth and containment necessary for the patient to let their guard down before the manual work.
Based on the understanding of the perceptual needs of their patients—many with chronic pain and stress-associated tension—we developed a proposal based on neuroscientific evidence, without modifying the structure of the space and on a low budget.
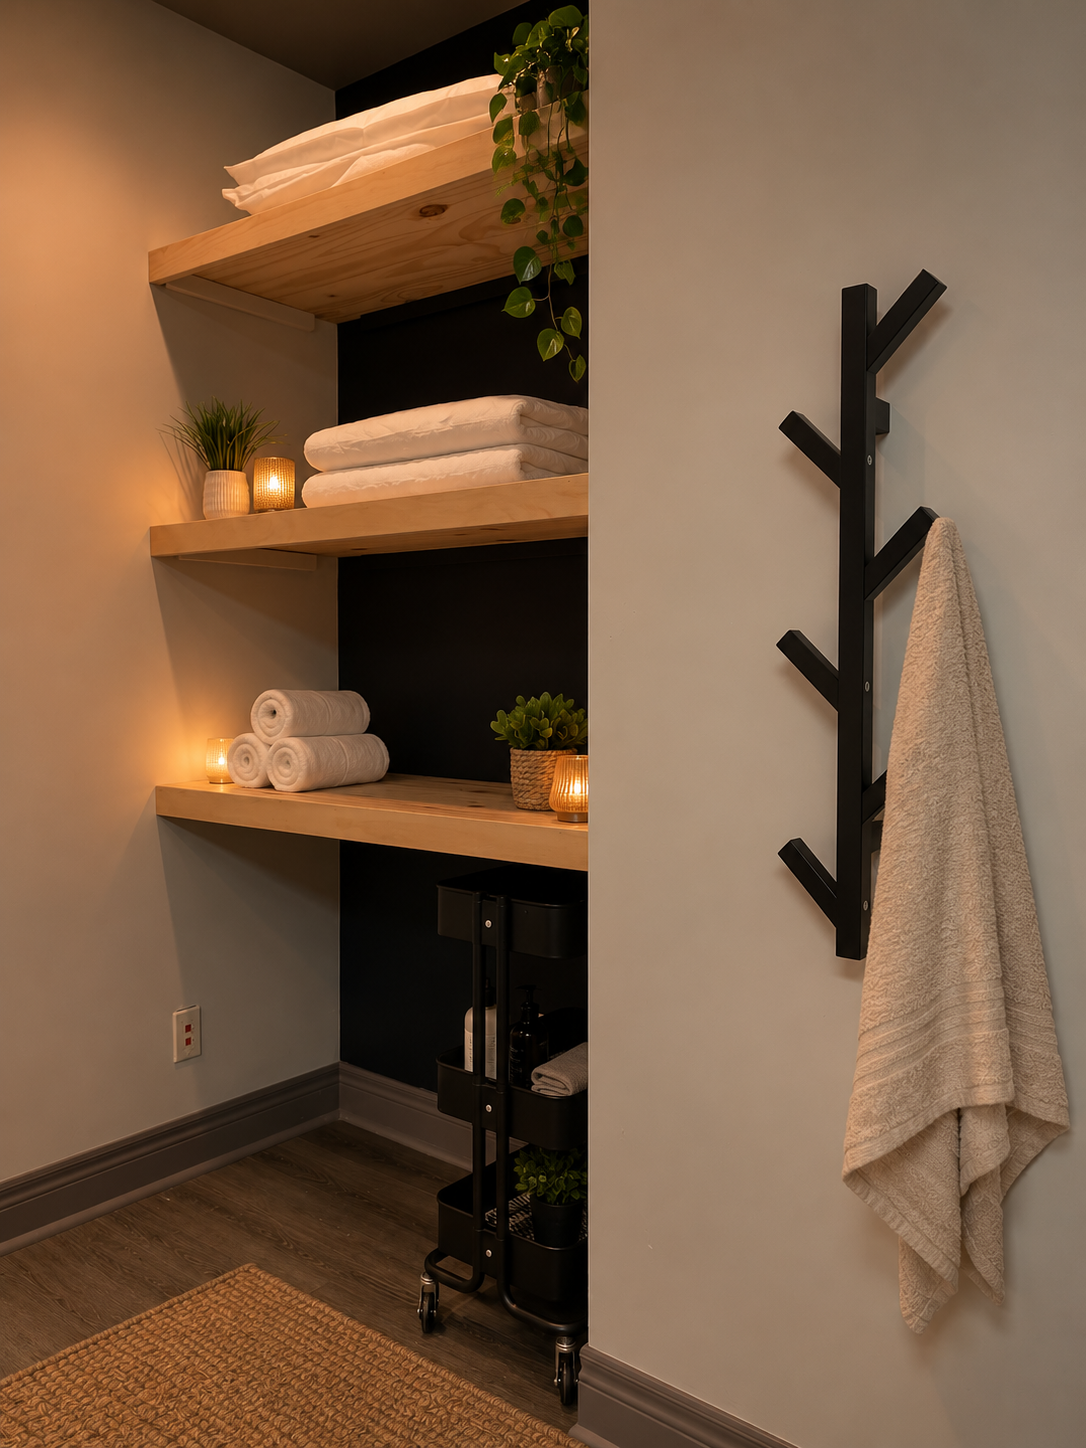
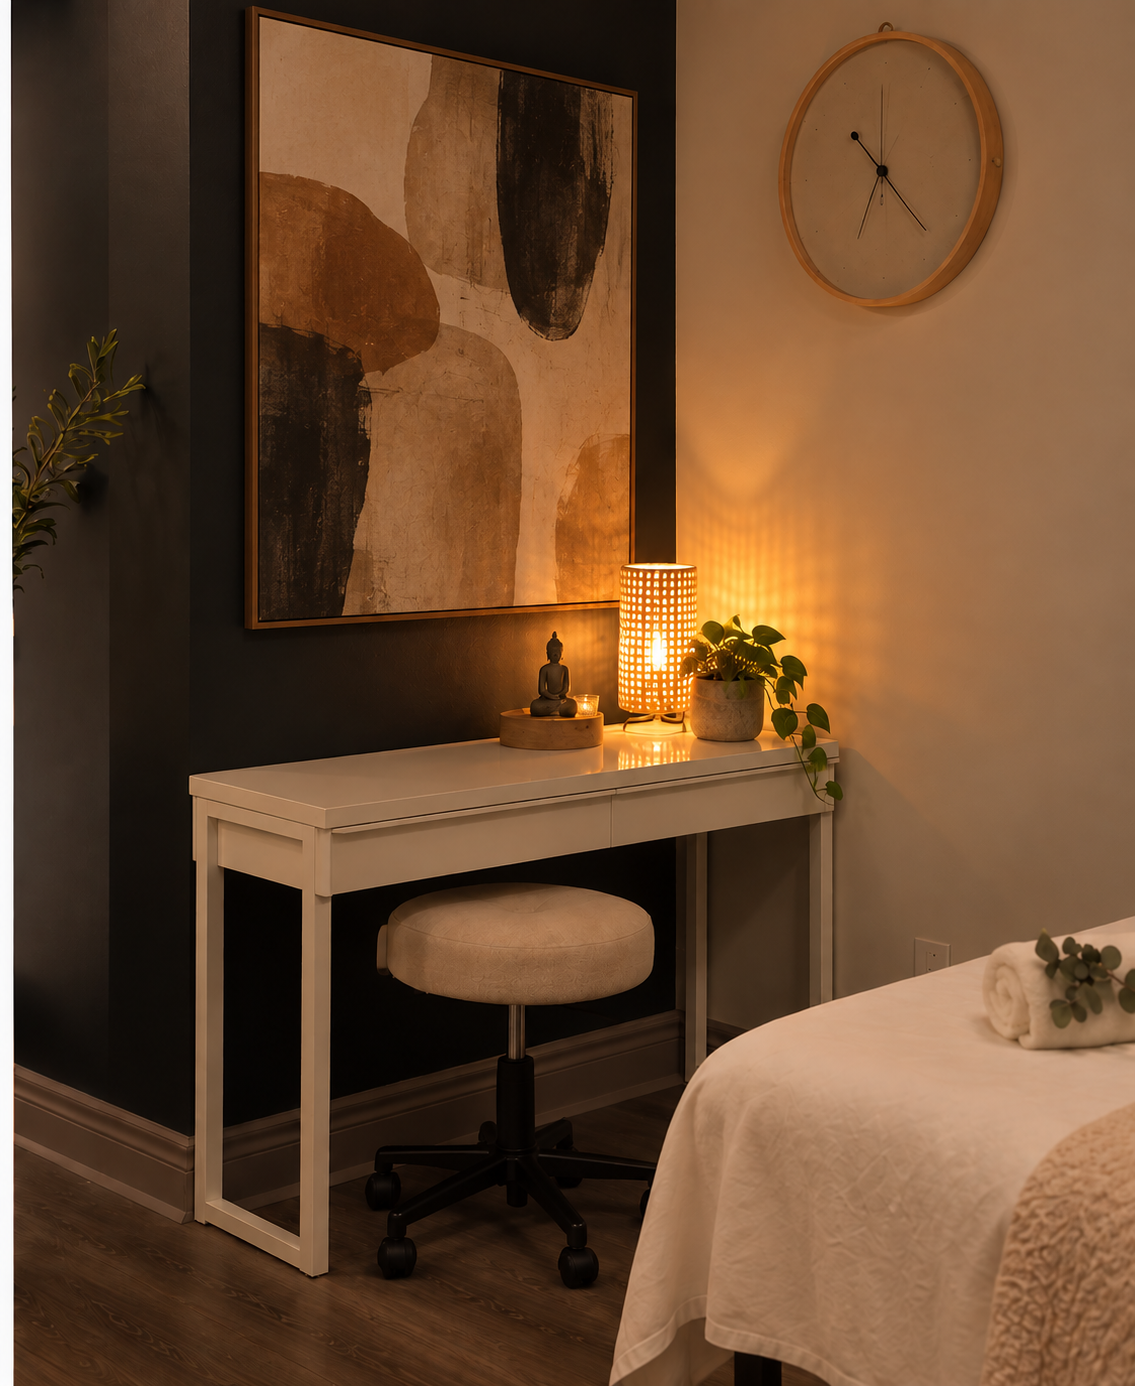
The solution incorporated the brand color, removed the institutional gray from the walls, lowered the light intensity by adding warm light at table level, and introduced wood, a divider screen, artificial plants, art, and camel leather chairs. Together, these elements activate the parasympathetic system and sustain the brand identity without losing warmth. Today, the room does not just host the treatment: it begins it before the therapist touches the patient.
Initial state: Treatment room with gray walls, cold, high-intensity overhead lighting, no natural materials or branding elements.
Intervened Space: Brand color, walls without institutional gray, reduced general lighting with warm light distributed across the furniture, natural materials (wood), room divider, artificial plants, art, and leather chairs.
A Hallway That Guides and Welcomes
Inclusive Wayfinding Through Neuroarchitecture
Neuroarchitectural and Emotional Approach: Our client, who has partial vision loss, needed the entrance to her home—a narrow, dimly lit hallway—to be a safe and easy-to-navigate space. What should have been a warm welcome home had become a confusing experience, fraught with tension and a sense of vulnerability.
Based on an understanding of her perceptual and emotional needs, we developed a proposal grounded in neuroscientific evidence to transform this daily journey into an intuitive, warm, and accessible path.
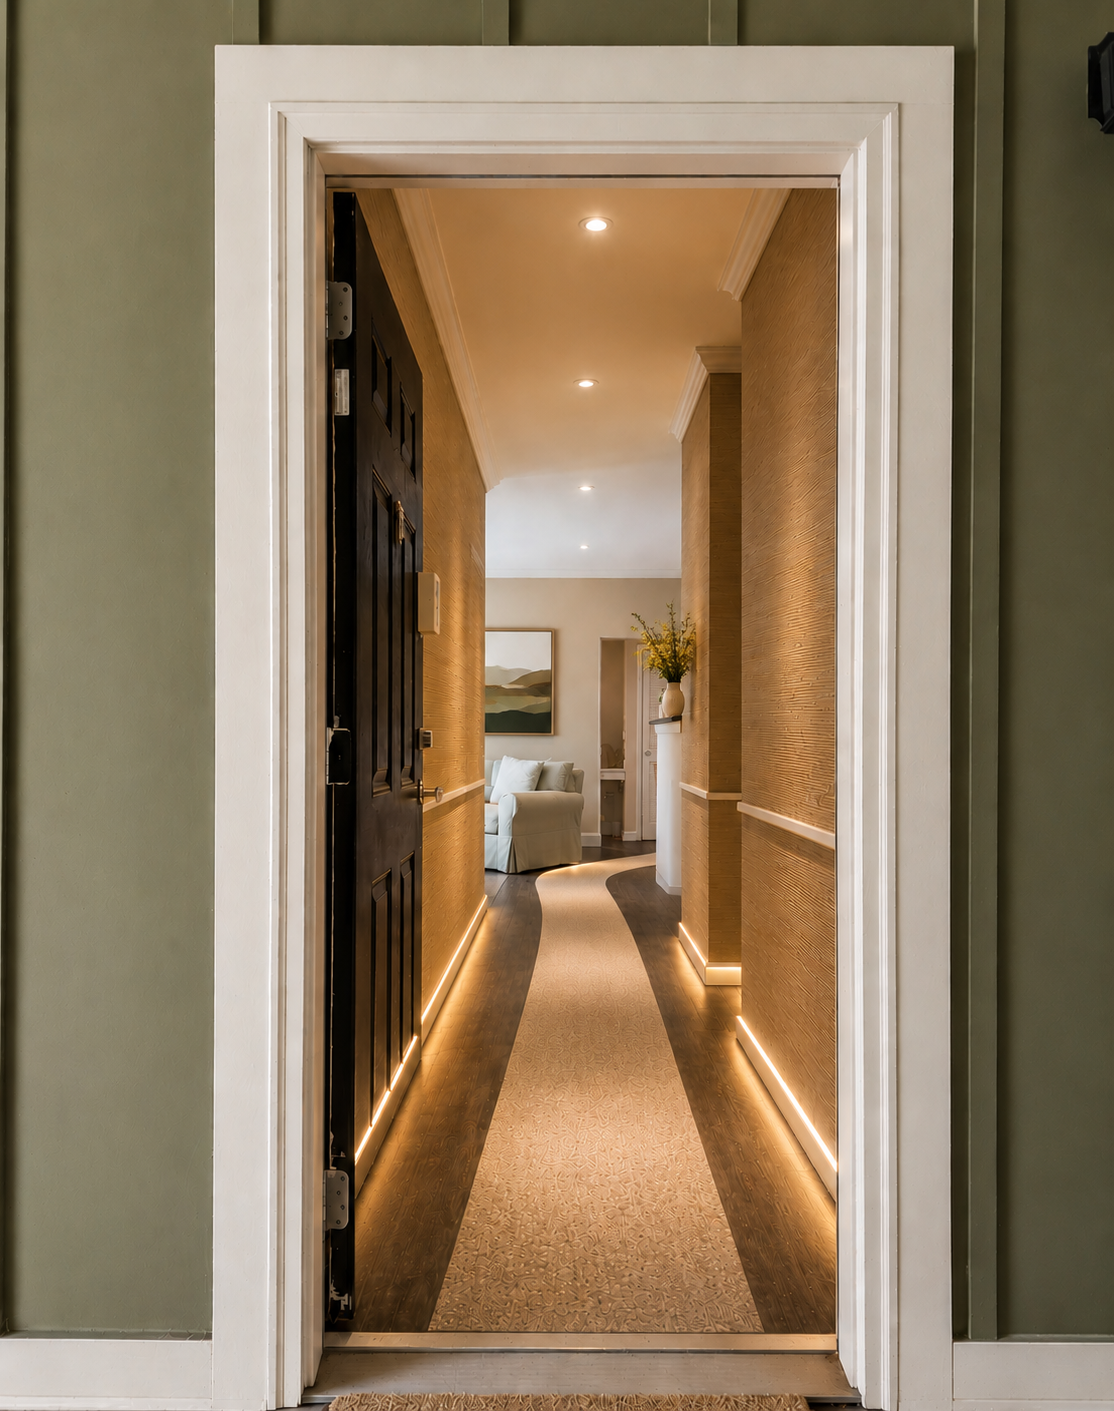
The solution incorporated tactile elements, acoustic improvements, low-vision adapted lighting, differentiated floor and handrail textures, and assistive technology that facilitates navigation within the home. These features work together to offer clear guidance, reduce cognitive load, and increase safety without compromising the aesthetics of the space. Today, the hallway guides. And more importantly: it welcomes.
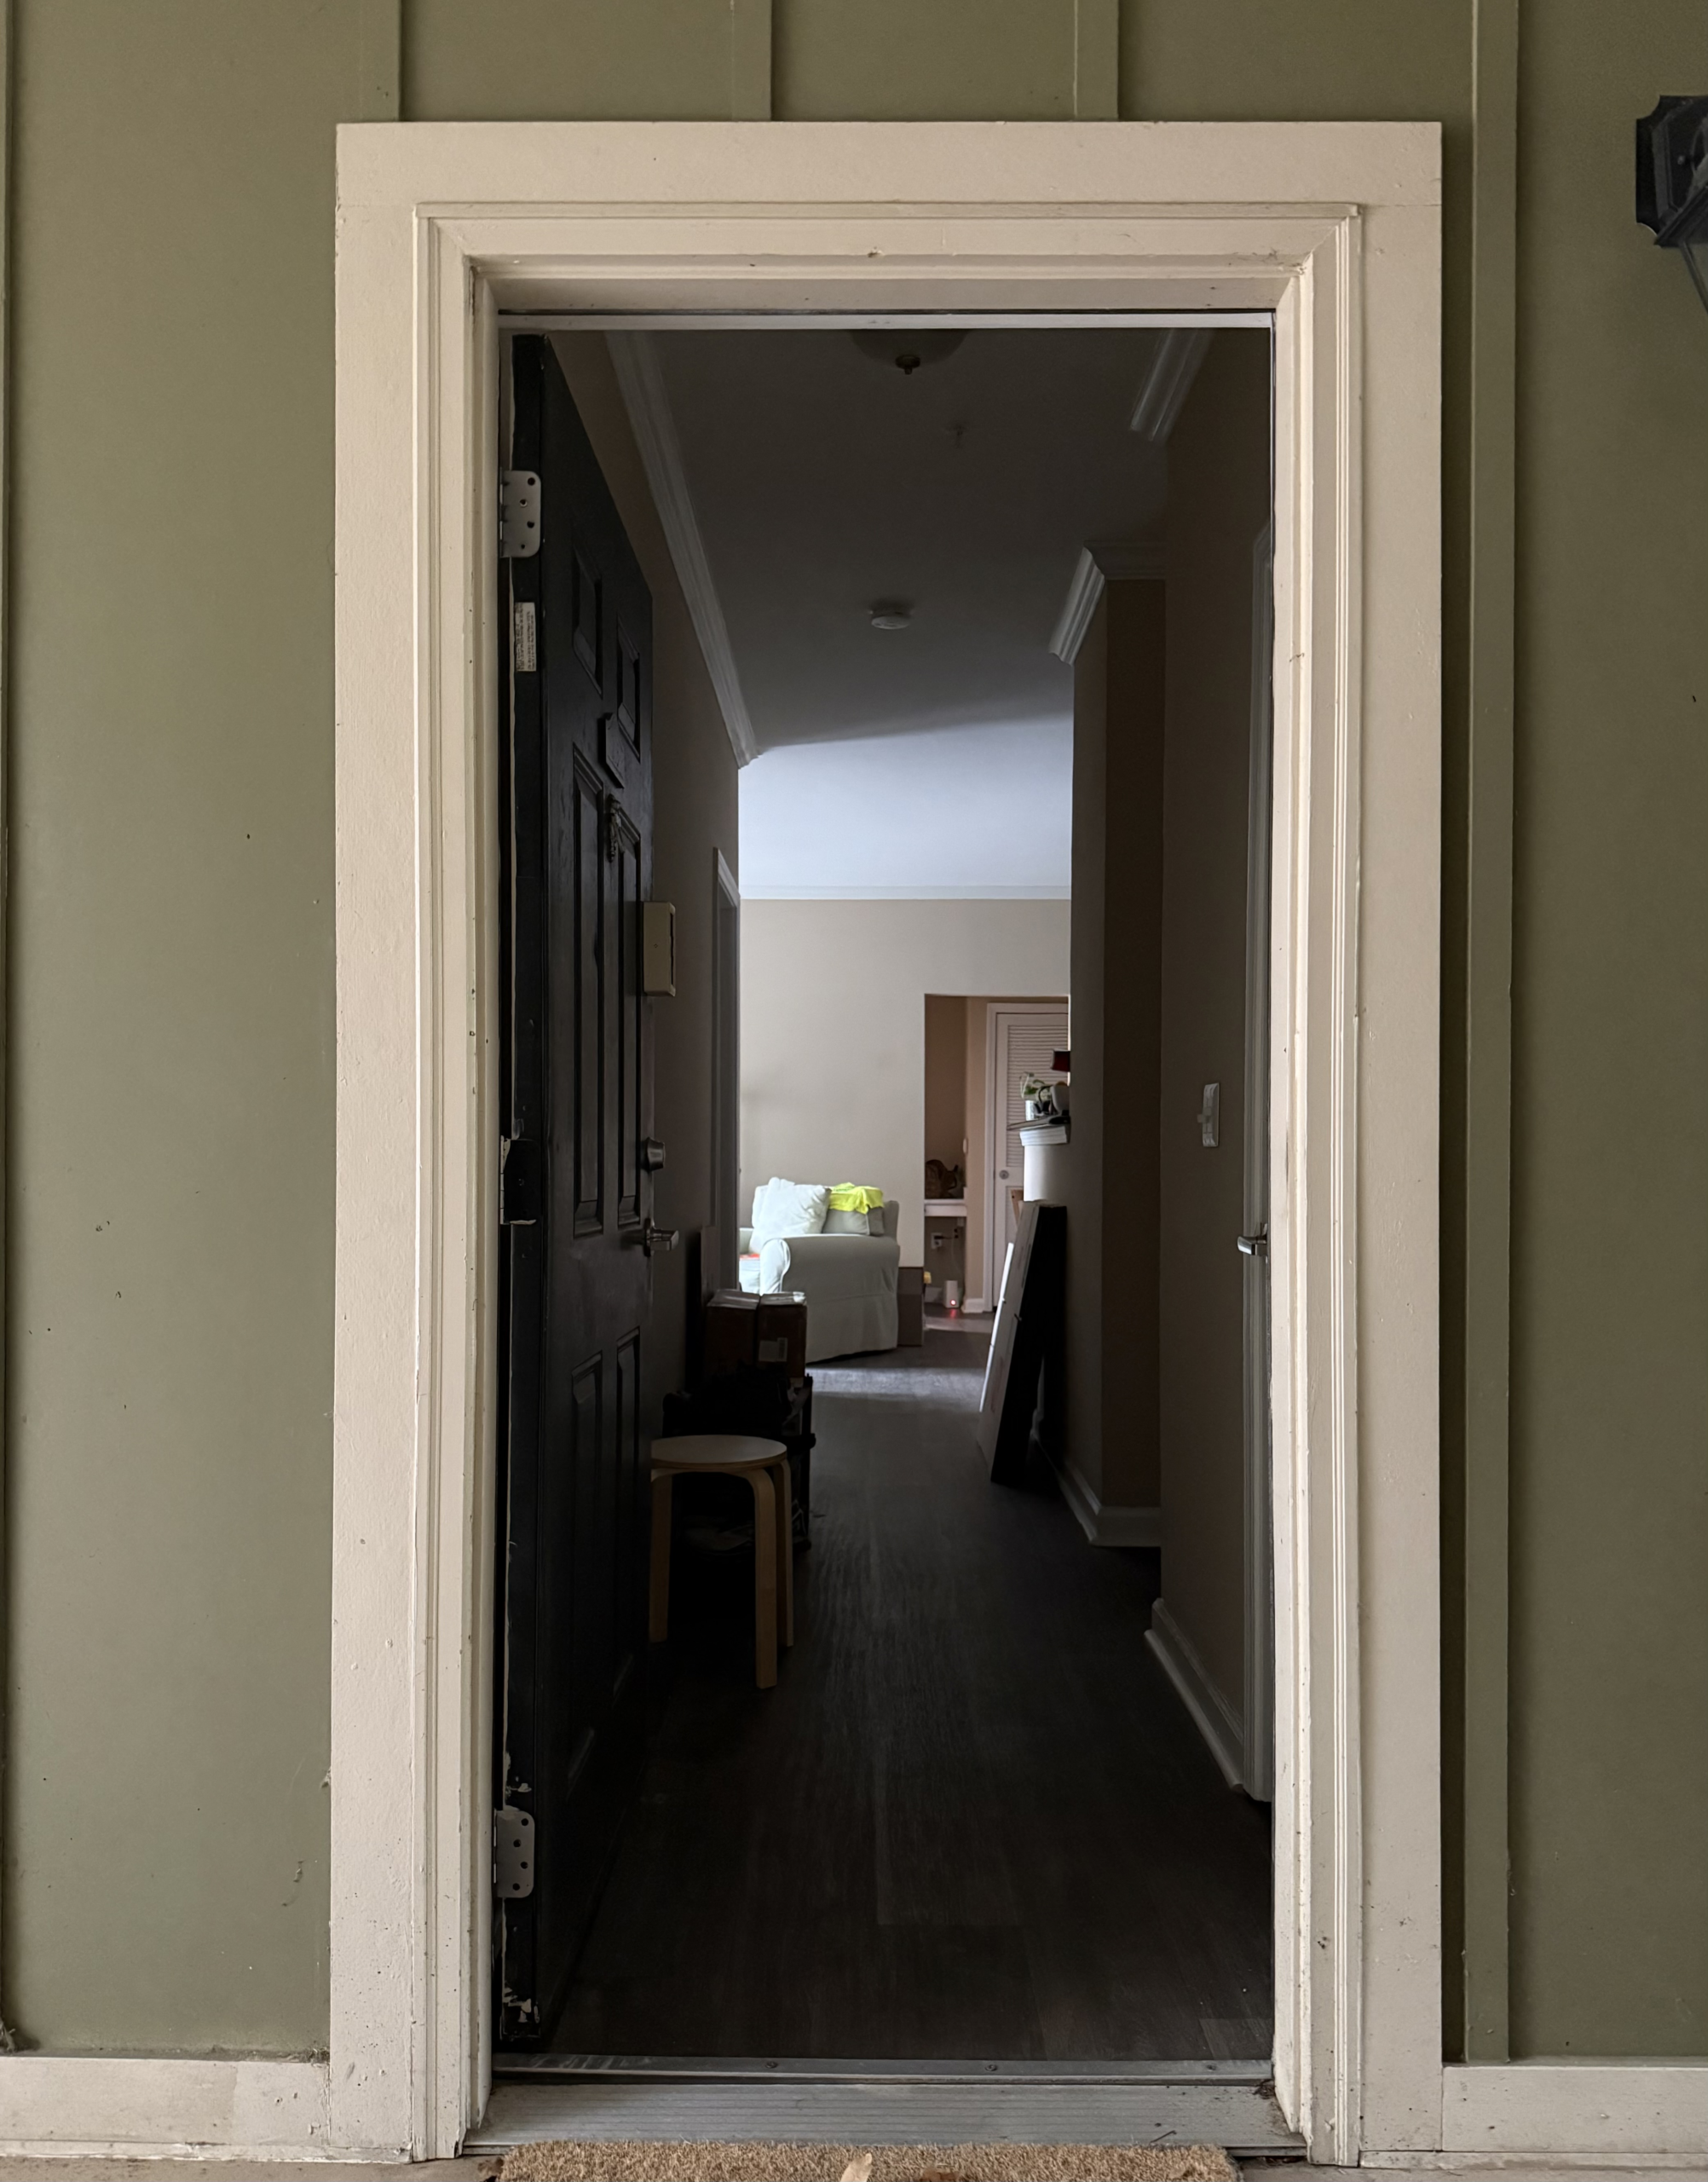
Initial state: Circulation space with poor lighting, no color contrast, and no depth cue.
Intervened Space: Use of linear lighting, lighting
warm ceiling lighting, use of chromatic contrast, textures, and guides on the walls and floor indicating the path.