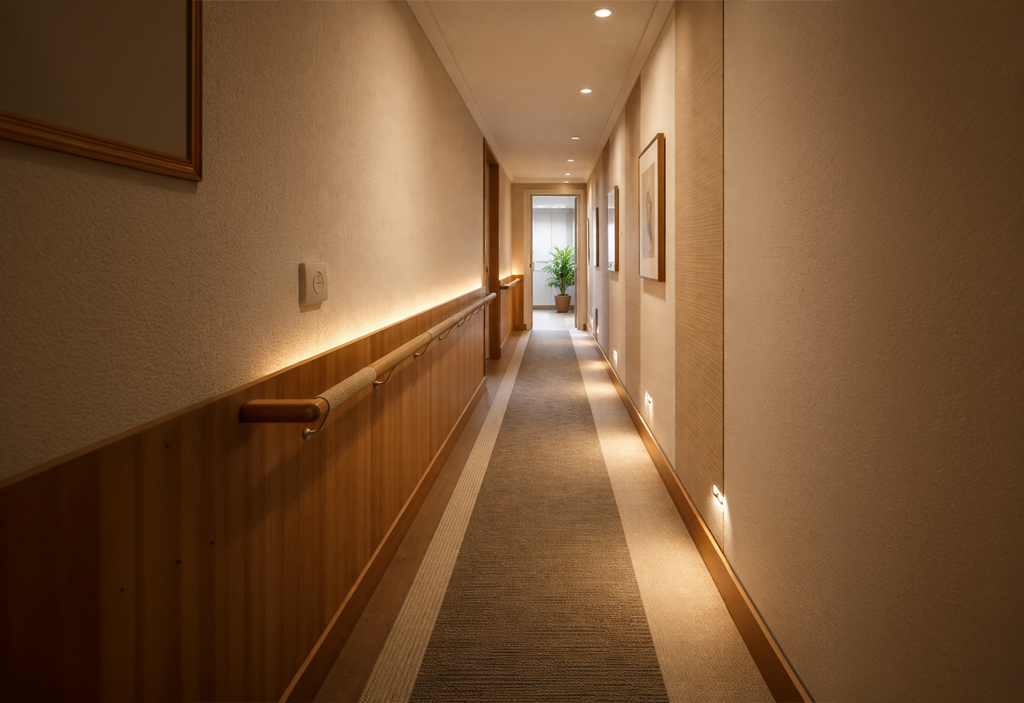
Case 1 - A hallway that guides and welcomes
Neurosensory improvement of residential access for people with low vision.
“Inclusive Wayfinding Through Neuroarchitecture”
Customer Challenge: Our client, who has partial vision loss, needed the entrance to her home—a narrow, dimly lit hallway—to be a safe and easy-to-navigate space. What should have been a warm welcome home had become a confusing experience, fraught with tension and a sense of vulnerability.
Based on an understanding of her perceptual and emotional needs, we developed a proposal grounded in neuroscientific evidence to transform this daily journey into an intuitive, warm, and accessible path.
The solution incorporated tactile elements, acoustic improvements, low-vision-adapted lighting, differentiated textures on floors and handrails, and assistive technology that facilitates navigation within the home. These resources work together to offer clear orientation, reduce cognitive load, and increase safety without compromising the space's aesthetics.
Today, the hallway guides. And more importantly: Welcome.